Carpenter in Lynn, MA: Framing & Carpentry
Framing and carpentry for basements, walls and stairs, built straight and ready for every trade that follows.
Framing is the part of a remodel that disappears behind drywall, but it decides how everything else turns out. Straight walls make tile lay flat, doors swing properly and cabinets sit level.
Lynn homes are often older and built on foundations that have settled over time. New framing has to be tied into that reality, using shims and careful layout so the new work is square even when the old walls are not.
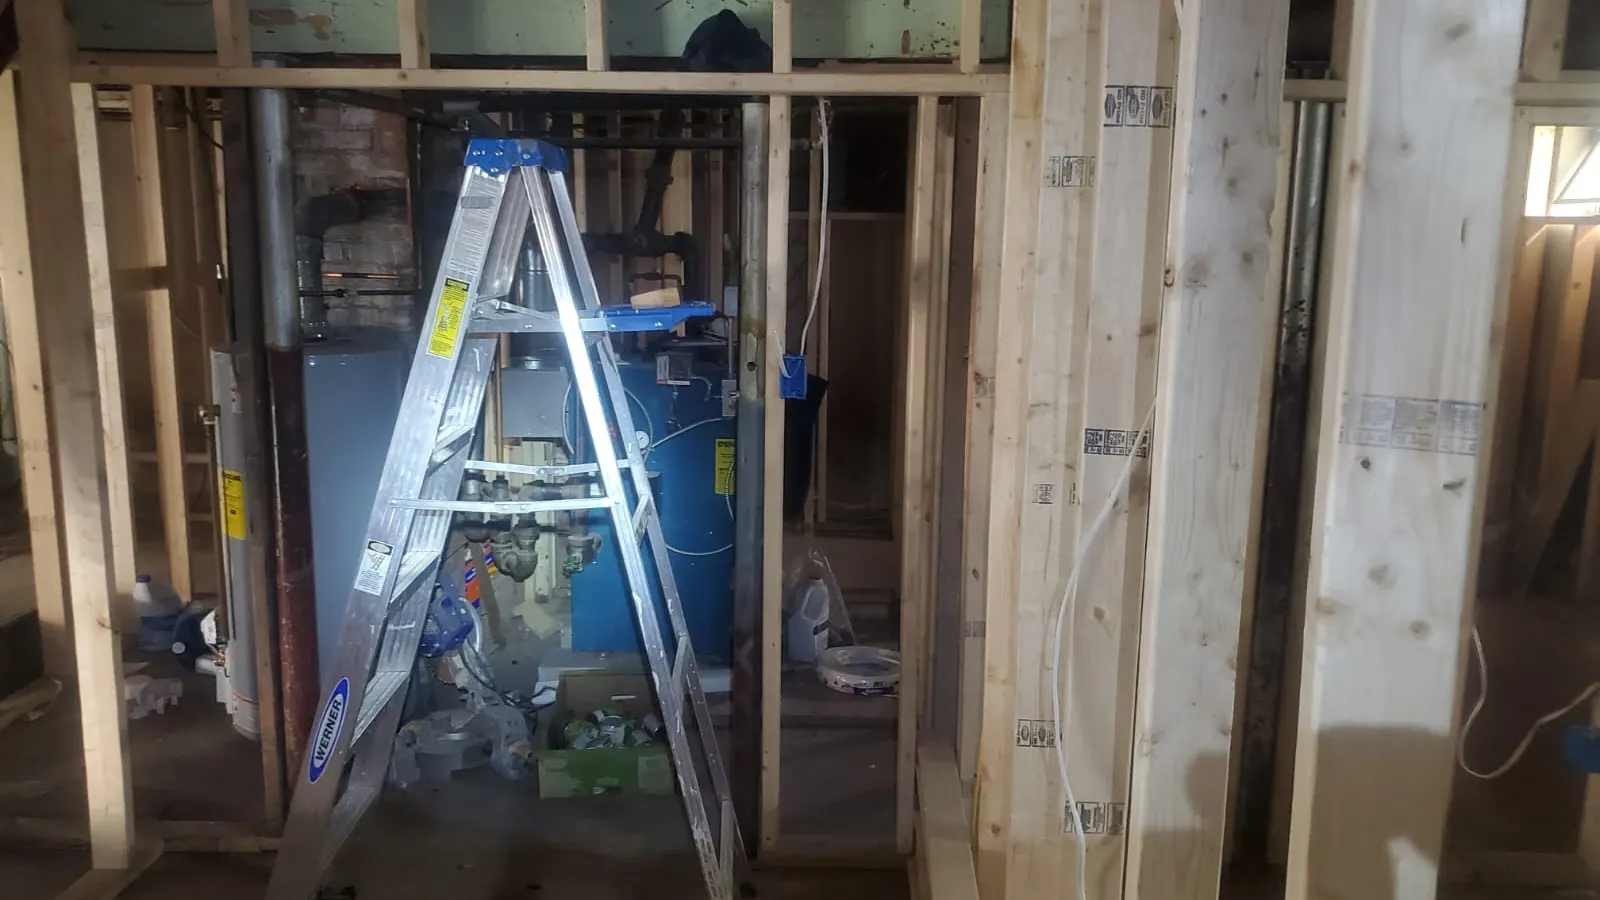
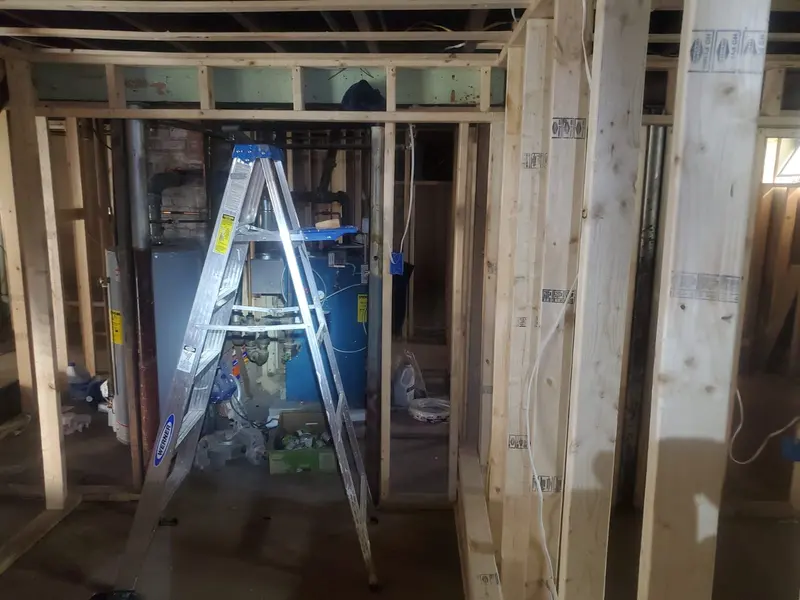
The photo on this page shows the stage that homeowners rarely see: studs set out, a ladder standing in a basement, and the framing in place before any finish.
Framing and carpentry services
Our carpentry work covers the structural and detail work that most remodels depend on.
Why framing quality matters
Everything after framing depends on it. Poorly framed walls show up later as crooked tile lines, doors that stick and drywall seams that will not stay flat.
Because we also handle plumbing, electrical and finish work, we frame with the next trades in mind: room for wiring, pipes and blocking for heavy fixtures.
- Walls set plumb and level, even in older houses
- Space planned for wiring, plumbing and blocking
- Permit and inspection steps explained before you start
- Repairs to rotted or damaged framing
We frame and do carpentry in Lynn and nearby communities, including Lynn, MA and Peabody, MA.
Framing FAQs
What does framing include?
Framing is the wood structure of a building: walls, floors, ceilings, roof and stairs. In remodeling it usually means building new walls, altering openings, framing a basement room, or repairing damaged structural members.
Can you finish a basement or attic?
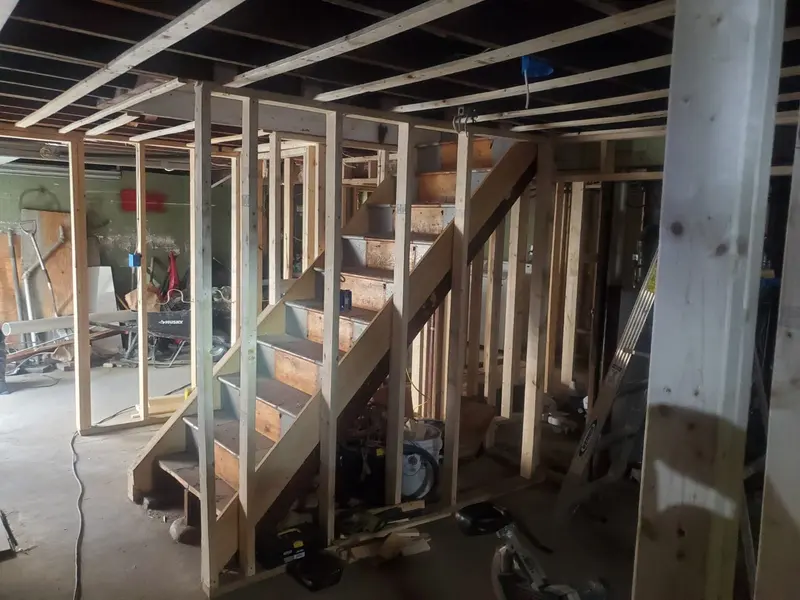
Framing is the first step: the wall system, ceiling, stairs and openings. From there the electrical, plumbing, insulation and drywall follow. The photos on this page show basement framing in progress.
When does framing need a permit or inspection?
New rooms, load-bearing wall changes and stair work usually need a permit and an inspection before the walls are covered. The framing inspection happens while everything is still open, which is why timing matters.
What is a load-bearing wall and how do I know if mine is?
A load-bearing wall carries the weight of the floors or roof above it. Walls running perpendicular to floor joists, or stacked over other walls, are often bearing, but the only way to be sure is to look at the framing.
How does framing fit with the other trades?
Framing goes first and sets the schedule for everything else. Electrical and plumbing rough-in follow, then insulation and drywall. Blocking for cabinets, grab bars and heavy fixtures goes in while the walls are open.
Planning a framing or carpentry project?
Call or message us with what you want built and we will set up a time to look at the space.